Facilities Master Plan
One plan. Every campus. Every dollar traceable.
The public view of the Facilities Master Plan for Capistrano Unified: the condition of every facility, what each one needs, what it costs, and how projects are ranked.
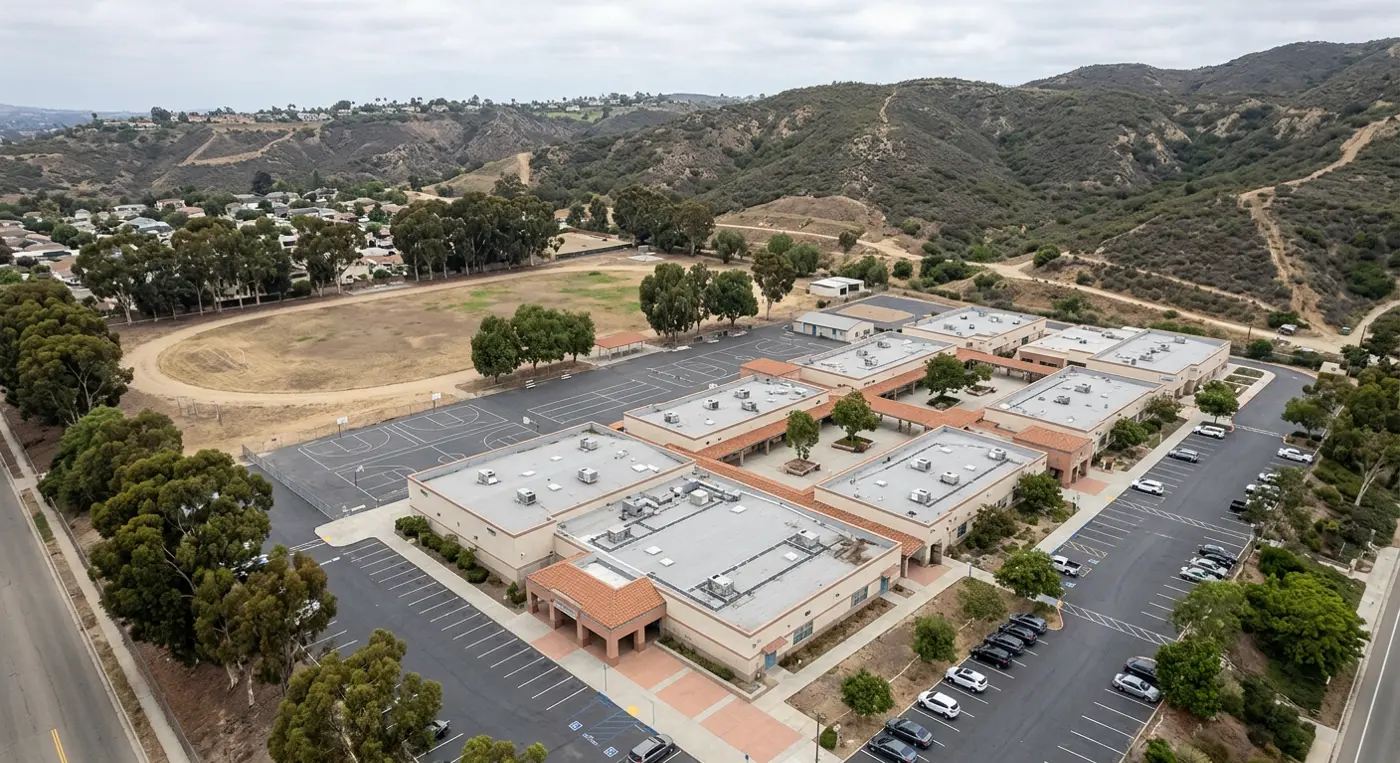
The plan at a glance
Facility and building counts come from the District school directory. The dollar figures and condition indices stay blank until the field assessment is reconciled with District records.
- 55
- Facilities in the plan
- 53
- Schools and programs
- Awaiting District data
- Identified capital need
- 15 years
- Plan horizon
Every school, specialized program site and District support facility.
From the District school directory: elementary, TK–8, middle, high, and alternative or specialized sites.
Reported once the condition assessment and cost model are complete.
The deferred maintenance implementation schedule is planned over fifteen years.
A Message from the Superintendent
Placeholder — to be replaced with the District’s own message
Our schools are where this community invests in its children. Many of our campuses have served Capistrano families for decades, and keeping them safe, functional and ready for today’s instruction takes long-range planning rather than year-to-year repair.
This Facilities Master Plan is that long-range view. It documents the condition of every District facility, identifies what each one needs, estimates what those needs cost, and sets out how projects are prioritized so that decisions are made consistently and transparently across all of our campuses.
You can look up your own school, read how the plan was built, and see how the six prioritization factors are applied. Where numbers are not yet published on this site, it is because the field assessment and the District’s own records are still being reconciled — we would rather show you nothing than show you a figure we cannot stand behind.
Finally, this plan is not finished when the assessment is finished. It is a living digital resource that will be updated as buildings age, as work orders come in, and as funding becomes available. Your input is part of that, and I hope you will take a few minutes to tell us what matters at your school.
Pending
Name to be supplied by the District
Superintendent · Capistrano Unified School District
Explore the plan
Five cards for a first visit. The top navigation is how you come back.
District Summary
Seven Districtwide views covering utilization, condition and repair costs, deferred maintenance, enrollment, equity, Districtwide options, and cost and funding.
The Facility Master Planning Process
A clear explanation of how information was gathered, measured, evaluated, and converted into planning recommendations.
Find my School
An interactive map and facility list leading to the page for each District facility.
How Projects Are Prioritized
The six inputs used to develop the ranked project list, and how each one is weighed.
Meet the Team
District staff and K12 Consulting Group team members responsible for the Facilities Master Plan.
55 facilities are covered by the plan. Data dashboards live on the District Summary and on the individual facility pages, not on this home page.
Community input
Tell us what matters at your school
The plan is built on assessment data, but priorities also depend on what families, students and staff experience every day. The facilities survey takes about three minutes, it is anonymous, and results are reported by campus.